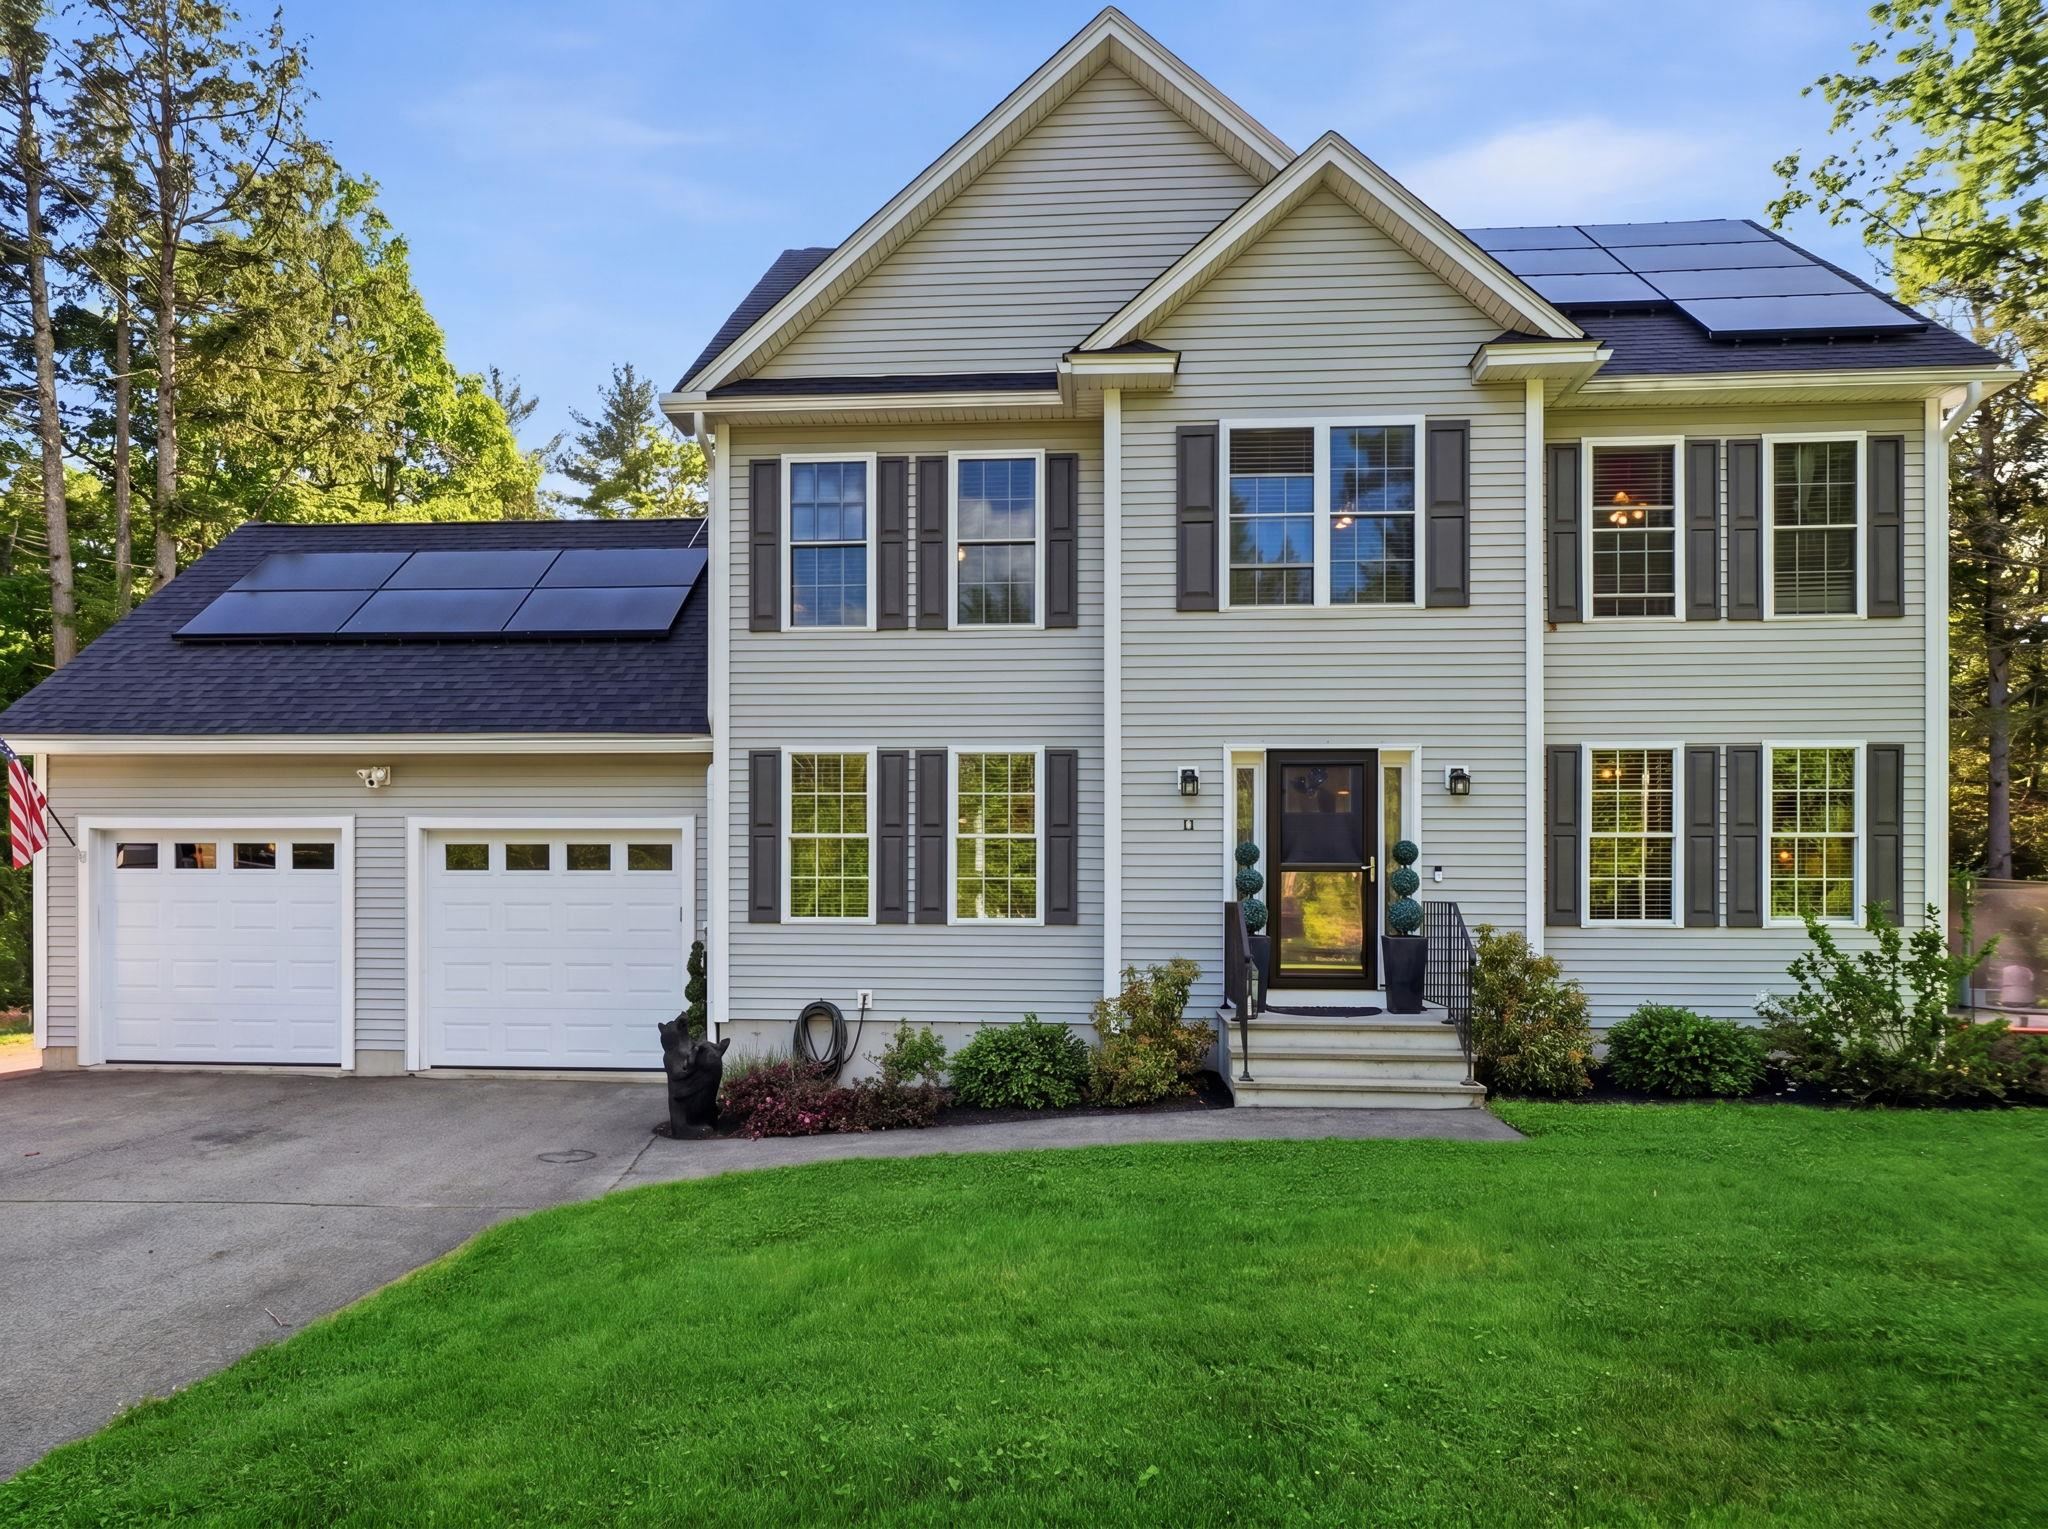
List Price: $784,000 | $408 per sq.ft. | 4 Bedroom | 3 Bathroom | 2 Story Single Family Home
Price Change! Reduced by $15,000 down 2% on June 22nd 2026
Under Contract
Listed Thursday May 28, 2026 | MLS# 5091539
11 Bancroft Circle Mont Vernon NH
Listed by Theresa DiPiro Churchill Properties
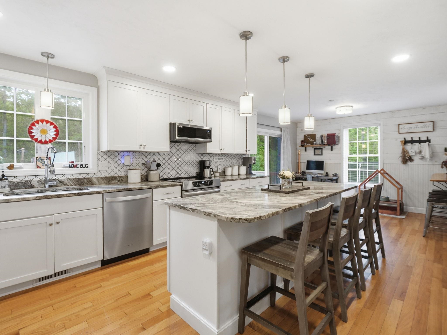
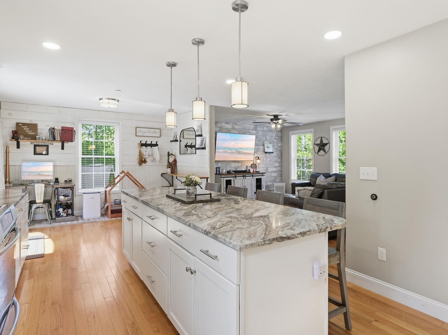
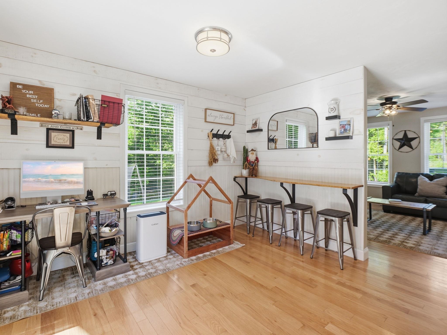
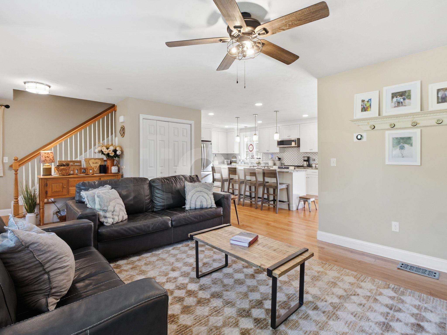
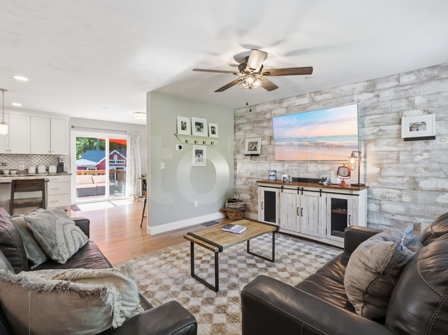
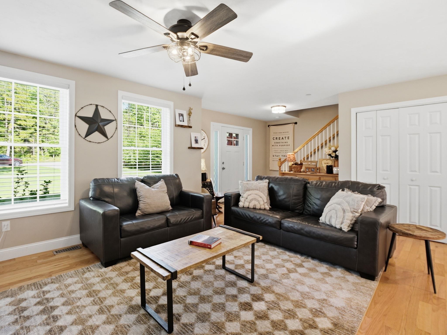
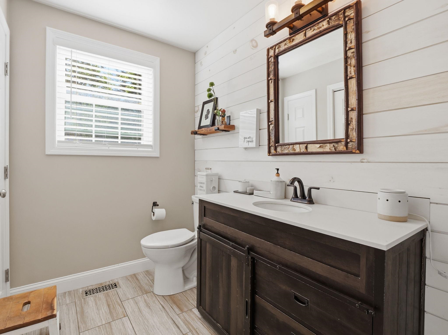
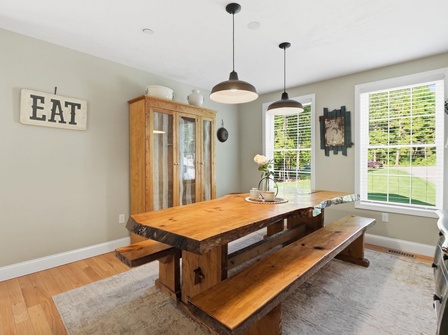
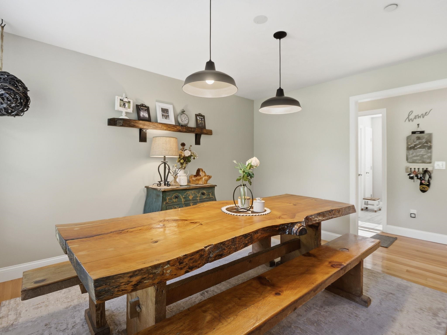
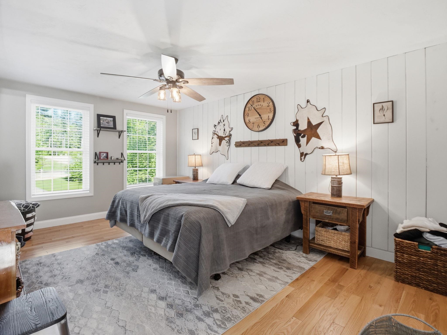
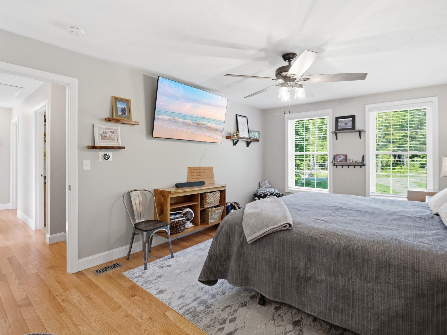
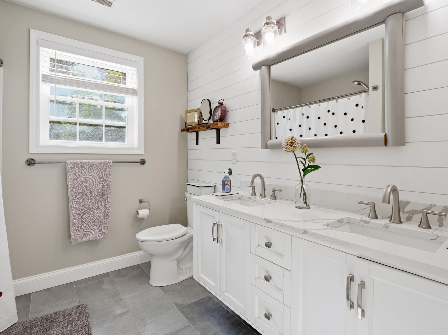
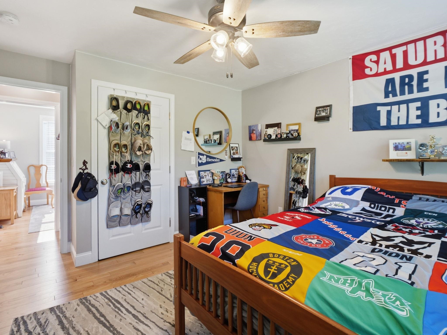
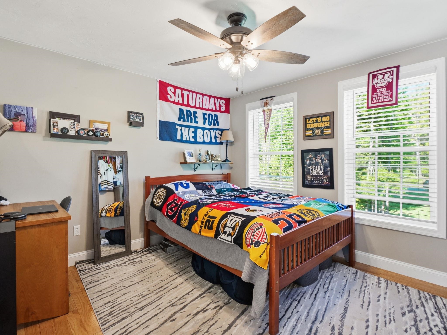
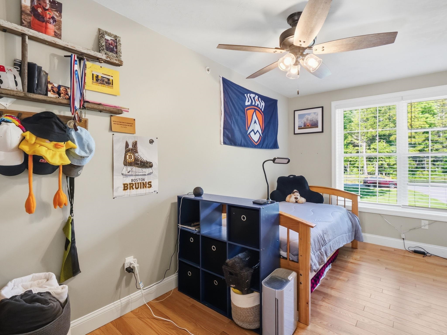
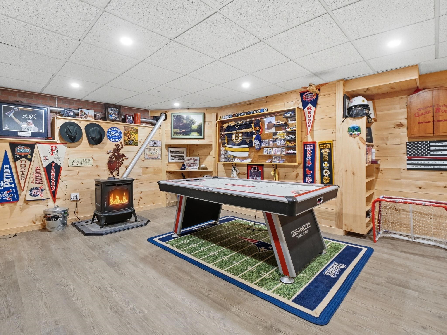
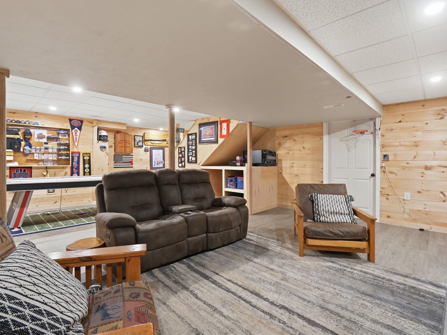
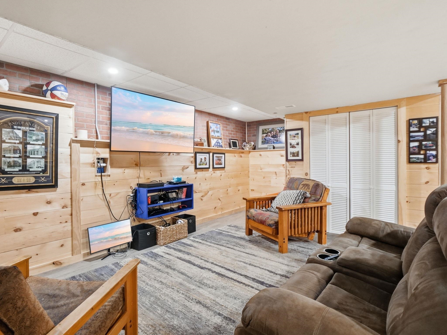
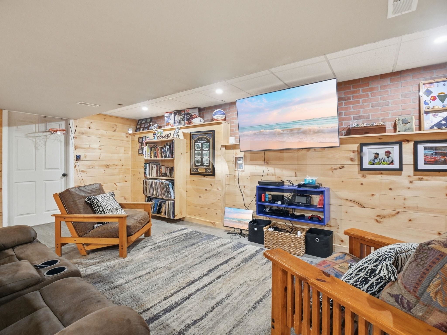
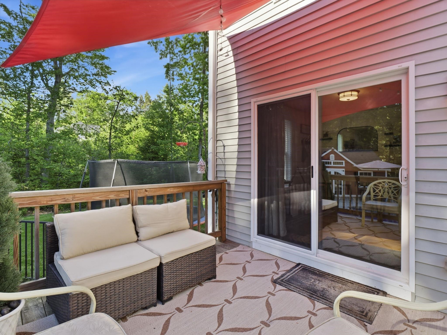
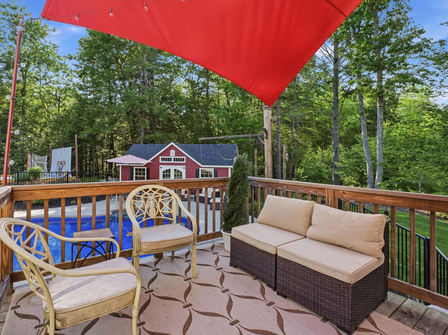
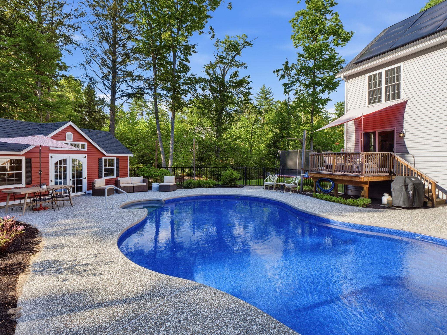
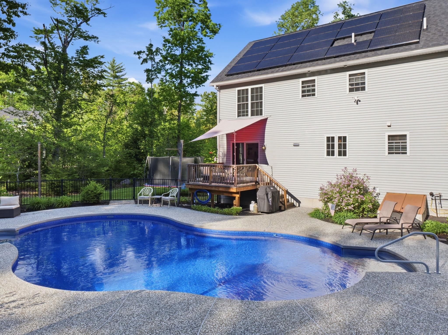
Considering BACKUP OFFERS - 48 Hr. KICK-OUT CLAUSE in place. Welcome home to this gorgeous four-bedroom, three-bath home nestled on a serene cul-de-sac. The sun-splashed first floor features open-concept living with a granite and stainless steel eat-in chef's kitchen, formal dining room, spacious living room, half bath, and beautiful red oak floors throughout. The second floor offers a spacious primary suite complete with a walk-in closet and en-suite bath, while three additional bedrooms share a large full bath featuring a marble double-sink vanity. The recently refinished basement provides the perfect game room or bonus living space with charming pine paneling and a cozy pellet stove. Enjoy your morning coffee surrounded by nature while overlooking the fenced, heated in-ground pool and pool house. Additional outdoor amenities include a fire pit, outdoor movie screen poles, custom pool lighting, a four-season skating rink, and an irrigation system. Additional highlights include leased solar panels, a tankless hot water heater, water softener and filtration system, and much more. Please see attached Declaration of Use Covenants & Restrictions and Common Driveway Utilities Easement. Solar panels are leased and will be transferred to new owners.

Appliances : Dishwasher | Dryer | Microwave | Gas Range | Washer | Gas Stove | Tankless Water Heater
Flooring: Tile | Wood
Heating: Hot Air
Total Rooms: 7
Total Baths: 3
Full Baths: 1
1/2 Baths: 1
3/4 Baths: 1
Total Bedrooms: 4

Building Info
Year Built: 2018
Type: Vinyl Siding
Total Structure SqFt.: 2856
Finished Sqft. Above Ground: 1920
Below Ground SqFt.: 599
Apx Below Grade Unfinished SqFt.: 337
Basement: Bulkhead | Full | Partially Finished | Interior Stairs

Exterior Info
Style: Colonial
Exterior Color Light Gray
Roof: Asphalt Shingle

Utilities
Electric: 100 Amp Service
Water: Drilled Well
Sewer: 1250 Gallon

Land Description:
Rolling
Lot size: 1.77 acres
Zoned: Residential
Surveyed: Unk
Flood Zone: No
Seasonal: No
Road Frontage: 175
Driveway: Paved


Occupant Restrictions : Other - See Remarks
Block - 6
Taxes $0
Assesed Value Not Reported
Schools
Elementary School: Mont Vernon Village School
Middle School: Amherst Middle
High School: Souhegan High School

© 2000-2026 Clerkin Agency Real Estate
NEREN Logo
565 Maple Street, White River Junction, Vermont. 05001 802-295-1355
Copyright © 2026 PrimeMLS, Inc. All rights reserved. This information is deemed reliable, but not guaranteed. The data relating to real estate displayed on this display comes in part from the IDX Program of PrimeMLS. The information being provided is for consumers’ personal, non-commercial use and may not be used for any purpose other than to identify prospective properties consumers may be interested in purchasing. Data last updated July 27th, 2026

PLEASE NOTE: Both New Hampshire and Vermont law require brokers and agents to disclose at the “time of first business meeting, prior to any discussion of confidential information”, in New Hampshire’s case, and “first reasonable opportunity”, in Vermont’s case, the nature of the relationships brokers have or may have with customers and clients. Each state requires that a disclosure form be presented to consumers for their review and acknowledgment at the appropriate time. These forms can be accessed here:
VT: VERMONT REAL ESTATE COMMISSION MANDATORY CONSUMER DISCLOSURE FORM
NH: NEW HAMPSHIRE REAL ESTATE COMMISSION BROKERAGE RELATIONSHIP DISCLOSURE FORM